126 Gale Ln, La Vergne, TN 37086
- $415,000
- 4
- BD
- 3
- BA
- 1,976
- SqFt




- Sold Price
- $415,000
- List Price
- $415,000
- Status
- CLOSED
- MLS#
- 2982109
- Days on Market
- 38
- Closing Date
- Oct 24, 2025
- Bedrooms
- 4
- Bathrooms
- 3
- Full Bathrooms
- 2
- Half Bathrooms
- 1
- Living Area
- 1,976
- Lot Size
- 11,761
- Acres
- 0.27
- County
- Rutherford County
Property Description
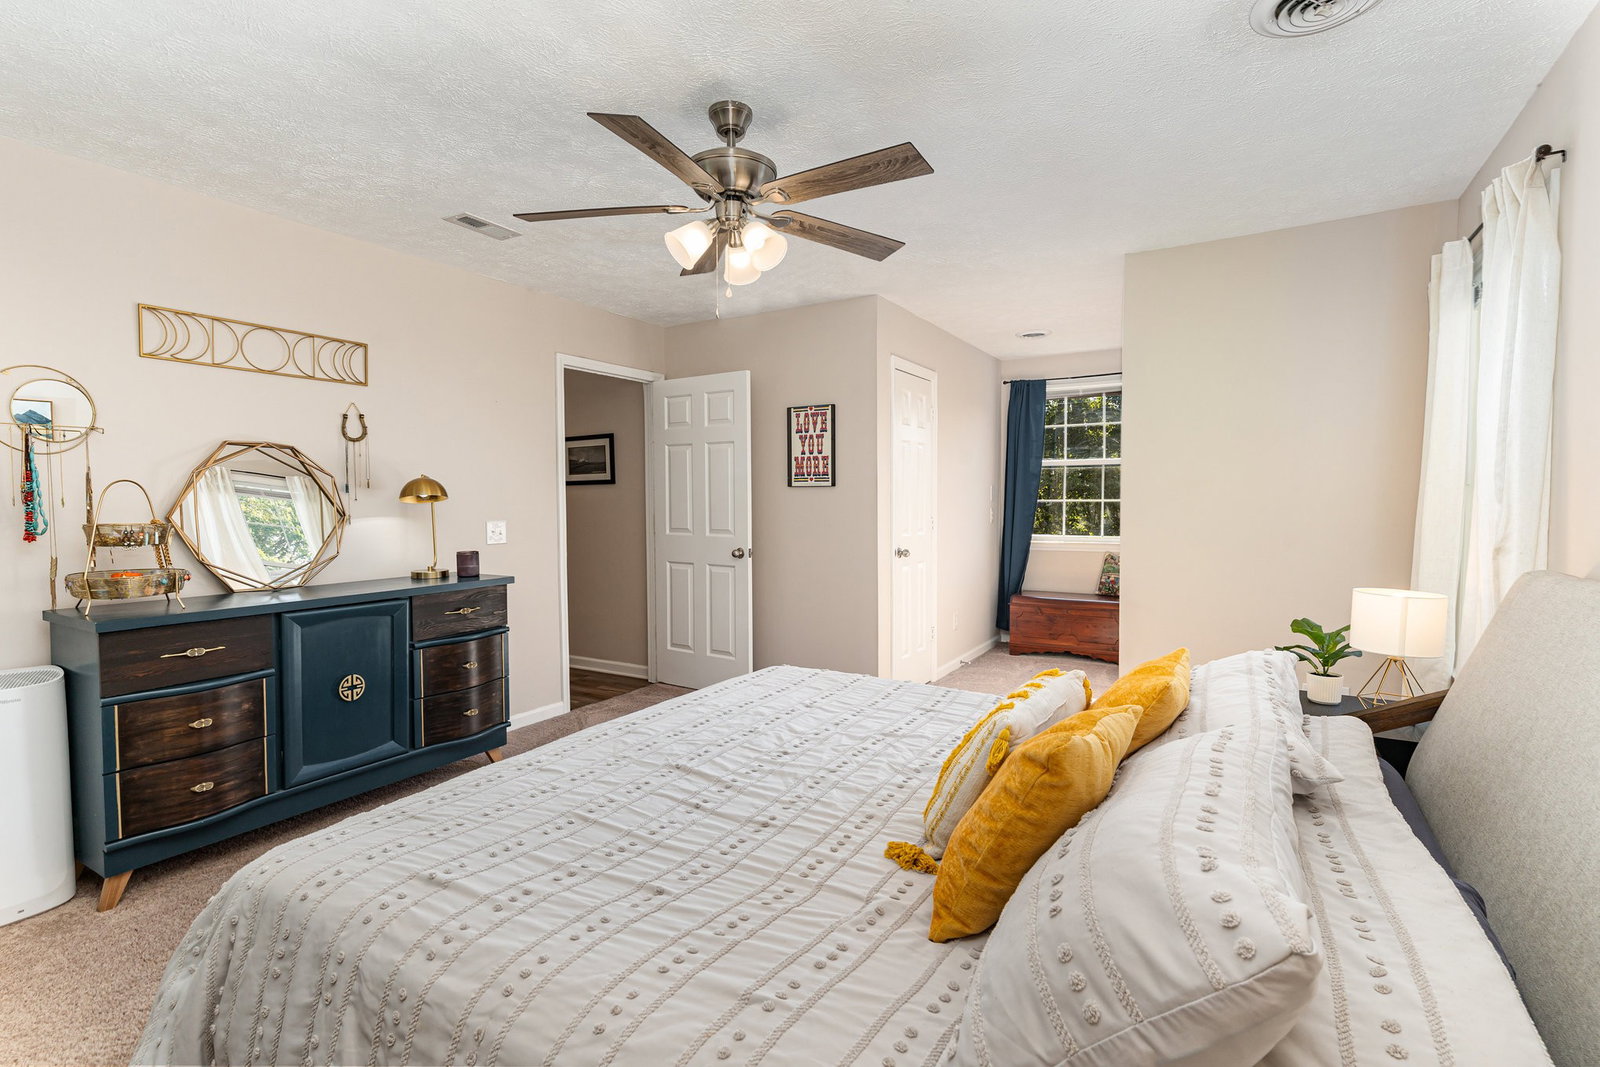
Nestled in a beautiful, mature neighborhood just minutes from I-24, Nashville, and Murfreesboro, this fully renovated, move-in ready home offers both charm and convenience! Step into the spacious living room featuring soaring vaulted ceilings, a cozy wood-burning fireplace, and an open foyer overlook for a bright, welcoming feel. The heart of the home is the stunning eat-in kitchen with white cabinetry, granite countertops, tile backsplash, and stainless steel appliances—perfect for everyday living and entertaining. Upstairs, you'll find not one but two versatile bonus rooms, ideal for a home office, media room, or play area. Recent upgrades include a new roof, new upstairs HVAC, new water heater, fresh paint, and all-new flooring throughout. Enjoy high-speed internet and modern comforts in a home that's been beautifully updated from top to bottom. Relax outdoors on the freshly stained deck or enjoy the mature landscaping and majestic front-yard tree that enhance curb appeal. With great proximity to I-24, commuting and travel are a breeze.
Additional Information
- Amenities Other
- Ceiling Fan(s), Extra Closets, High Speed Internet
- Basement Description
- Crawl Space
- Bedrooms Main
- 2
- Construction Type
- Vinyl Siding
- Cooling System
- Central Air, Electric
- Elementary School
- LaVergne Lake Elementary School
- Fence Type
- Partial
- Floor Types
- Carpet, Other
- Garage Capacity
- 2
- Garage Description
- Garage Faces Front
- Heating System
- Electric, Heat Pump
- High School
- Lavergne High School
- Interior Other
- Ceiling Fan(s), Extra Closets, High Speed Internet
- Junior High School
- LaVergne Middle School
- Living Area
- 1,976
- Lot Dimensions
- 67.10 X 177.21 IRR
- Number Of Fireplaces
- 1
- Number Of Stories
- 2
- Patio Deck
- Porch, Covered, Deck
- Roofing Material
- Asphalt
- Sewer System
- Public Sewer
- Subdivision
- Heritage Valley East Sec 1
- Subtype
- Single Family Residence
- Tax Amount
- $1,914
- Water Source
- Public
- Year Built
- 1994
- Type
- Single Family Residential
Mortgage Calculator
Listing courtesy of Keller Williams Realty Nashville/Franklin. Selling Office: Coldwell Banker Southern Realty.

Information Is Believed To Be Accurate But Not Guaranteed. Some or all listings may or may not be listed by the office/agent presenting these featured properties. Copyright 2026 MTRMLS, Inc. RealTracs Solutions.