Share this with your friends


+1 615-300-3544
Benchmark Realty, LLC
420 Stratford Station Dr, Lebanon, TN 37087
- $479,990
- 4
- BD
- 3
- BA
- 3,004
- SqFt




- List Price
- $479,990
- Status
- ACTIVE
- MLS#
- 3501051
- Days on Market
- 57
- Bedrooms
- 4
- Bathrooms
- 3
- Full Bathrooms
- 3
- Living Area
- 3,004
- County
- Wilson County
Property Description
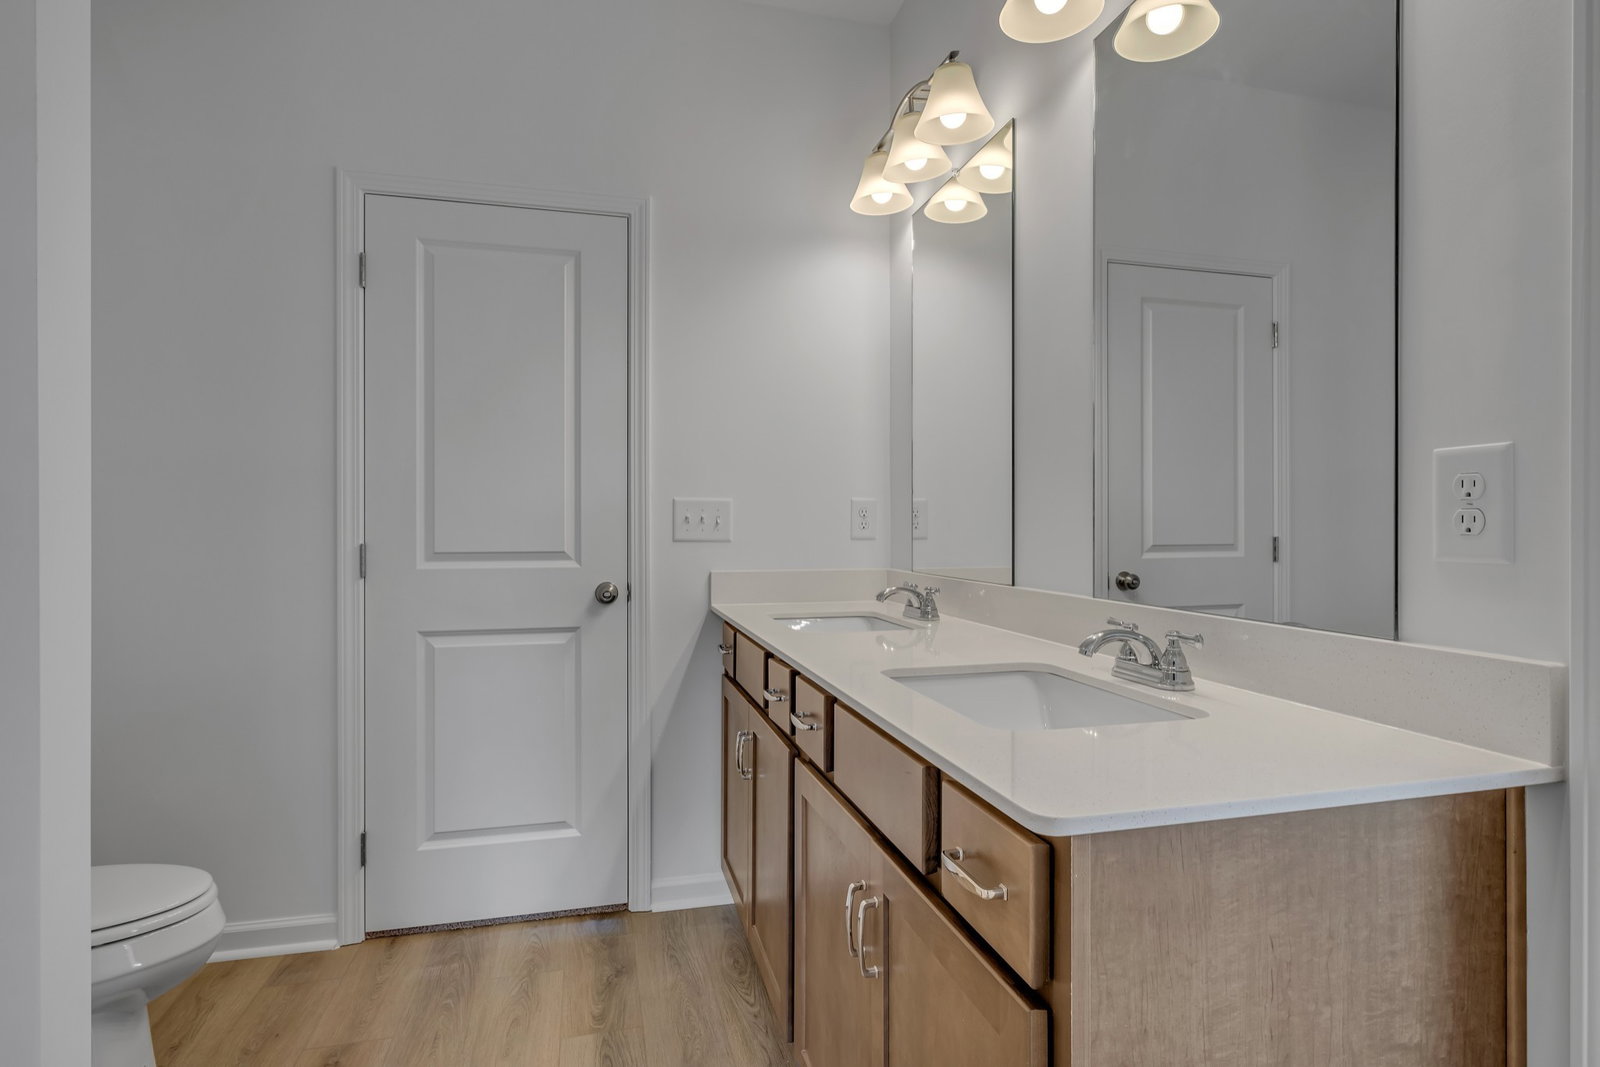
The James at Stratford Station by Smith Douglas Homes. Flexibility is a hallmark of the James plan! The first floor of this home features a large dining room, well-appointed kitchen with generous dedicated pantry area, first floor bedroom, full bath and a welcoming family room! The mud room off the garage gives the space you'll want to drop your belongings at the door on the way into the home. Upstairs you'll find a spacious laundry room, an open loft, an oversized owner's suite with sitting room, 2 bedrooms and a jack and jill bath. ESTIMATED COMPLETION NOVEMBER 2026! Ask about seller incentives towards rate or closing costs when using preferred lender! *photos are of a James model home - colors and configurations will vary*
Additional Information
- Association Fee
- $45
- Association Fee Frequency
- Monthly
- Basement Description
- None
- Bedrooms Main
- 1
- Community Amenities
- Sidewalks
- Construction Type
- Fiber Cement, Brick
- Cooling System
- Central Air
- Elementary School
- Castle Heights Elementary
- Floor Types
- Carpet, Luxury Vinyl
- Garage Capacity
- 2
- Garage Description
- Garage Faces Front, Driveway
- Heating System
- Central, Natural Gas
- High School
- Lebanon High School
- Junior High School
- Walter J. Baird Middle School
- Laundry
- Electric Dryer Hookup, Washer Hookup
- Living Area
- 3,004
- Lot Number
- 130
- New Construction
- Yes
- Number Of Stories
- 2
- Patio Deck
- Patio, Covered, Porch
- Roofing Material
- Asphalt
- Sewer System
- Public Sewer
- Subdivision
- Stratford Station
- Subtype
- Single Family Residence
- Water Source
- Public
- Year Built
- 2026
- Type
- Single Family Residential
Mortgage Calculator
Listing courtesy of SDH Nashville, LLC.

Information Is Believed To Be Accurate But Not Guaranteed. Some or all listings may or may not be listed by the office/agent presenting these featured properties. Copyright 2026 MTRMLS, Inc. RealTracs Solutions.