5111 SE Tater Peeler Rd, Lebanon, TN 37090
- $1,349,000
- 4
- BD
- 3
- BA
- 3,402
- SqFt




- List Price
- $1,349,000
- Status
- ACTIVE
- MLS#
- 3500949
- Days on Market
- 40
- Bedrooms
- 4
- Bathrooms
- 3
- Full Bathrooms
- 3
- Living Area
- 3,402
- Lot Size
- 261,360
- Acres
- 6
- County
- Wilson County
Property Description
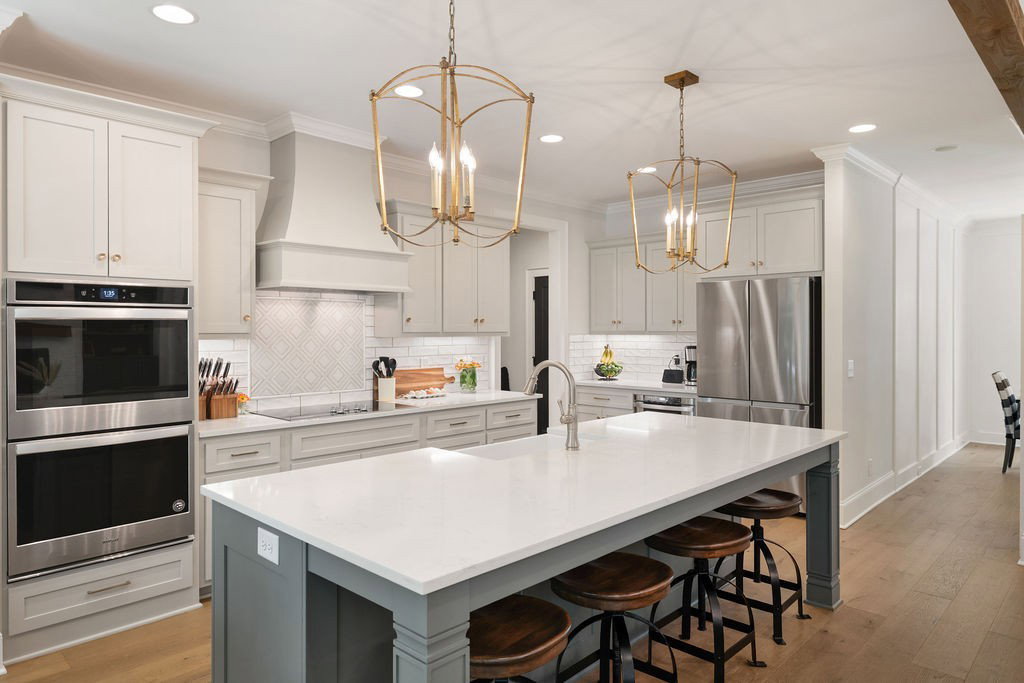
4 Bedroom 3 Bath Pristine all Brick move in ready home. Welcome to your own private Tennessee retreat. This exceptional Stewart Knowles estate is nestled on 6 scenic, picturesque acres with a peaceful creek near the rear of the property. Offering the ultimate fusion of luxury country living and high-end homestead functionality, this rare estate is perfect for those craving freedom, ample space, and unmatched daily convenience. Step inside a thoughtfully designed, open-concept floor plan adorned with soaring 9'-12' ceilings and massive windows that flood the home with natural light while framing breathtaking country views. The main level hosts two spacious bedrooms, including a spectacular main-floor owner's suite featuring a custom tile shower, a deep soaking tub, and an oversized walk-in closet. The gourmet kitchen centers around a grand island, featuring premium quartz countertops and sleek stainless-steel appliances. Upstairs, you will find an expansive 20'x30' bonus room over the garage alongside 2 bedrooms & a full Bath. (House perks as a 3 bed w/ a Flex room & Lg. Closet). Premium functional details include an encapsulated crawl space, hot and cold outdoor water spigots, a 3-car side-entry garage, a heavy-duty 400 AMP electrical service, a 50 AMP RV/welder hookup, & a paved driveway from the road. Outside, the property transforms into a mini-farm paradise w/ 3 fully fenced and cross-fenced pastures, established hardwood trees, and private riding trails. The grounds feature a custom-built 8'x30' chicken coop with an enclosed run. A jaw-dropping 54'x50' (2,500 sq. ft.) custom Amish-built shop comfortably houses 8+ vehicles, provides pull-through garage access, for the car enthusiasts. Also features an attached 12'x50' side shed for your equipment, storage, or livestock needs. Enjoy peaceful country serenity just minutes away from downtown Lebanon's shopping and dining. Bring your cars, cows, horses, chickens, and pets-your dream luxury homestead
Additional Information
- Amenities Other
- Built-in Features, Ceiling Fan(s), High Ceilings, Open Floorplan, Pantry, Walk-In Closet(s), High Speed Internet
- Basement Description
- Crawl Space
- Bedrooms Main
- 2
- Construction Type
- Brick
- Cooling System
- Central Air, Dual, Electric
- Elementary School
- Southside Elementary
- Floor Types
- Wood, Tile
- Garage Capacity
- 3
- Garage Description
- Garage Faces Side
- Heating System
- Central, Dual
- High School
- Wilson Central High School
- Interior Other
- Built-in Features, Ceiling Fan(s), High Ceilings, Open Floorplan, Pantry, Walk-In Closet(s), High Speed Internet
- Junior High School
- Southside Elementary
- Laundry
- Electric Dryer Hookup, Washer Hookup
- Living Area
- 3,402
- Number Of Fireplaces
- 1
- Number Of Stories
- 2
- Patio Deck
- Deck, Covered
- Roofing Material
- Asphalt
- Sewer System
- Septic Tank
- Subtype
- Single Family Residence
- Tax Amount
- $2,787
- Water Source
- Public
- Year Built
- 2021
- Type
- Single Family Residential
Mortgage Calculator
Listing courtesy of Hallson Real Estate.

Information Is Believed To Be Accurate But Not Guaranteed. Some or all listings may or may not be listed by the office/agent presenting these featured properties. Copyright 2026 MTRMLS, Inc. RealTracs Solutions.