1916 Charadon Court, Murfreesboro, TN 37129
- $352,725
- 4
- BD
- 3
- BA
- 1,925
- SqFt




- Sold Price
- $352,725
- List Price
- $352,320
- Status
- CLOSED
- MLS#
- 3098139
- Days on Market
- 0
- Closing Date
- Feb 12, 2026
- Bedrooms
- 4
- Bathrooms
- 3
- Full Bathrooms
- 2
- Half Bathrooms
- 1
- Living Area
- 1,925
- County
- Rutherford County
Property Description
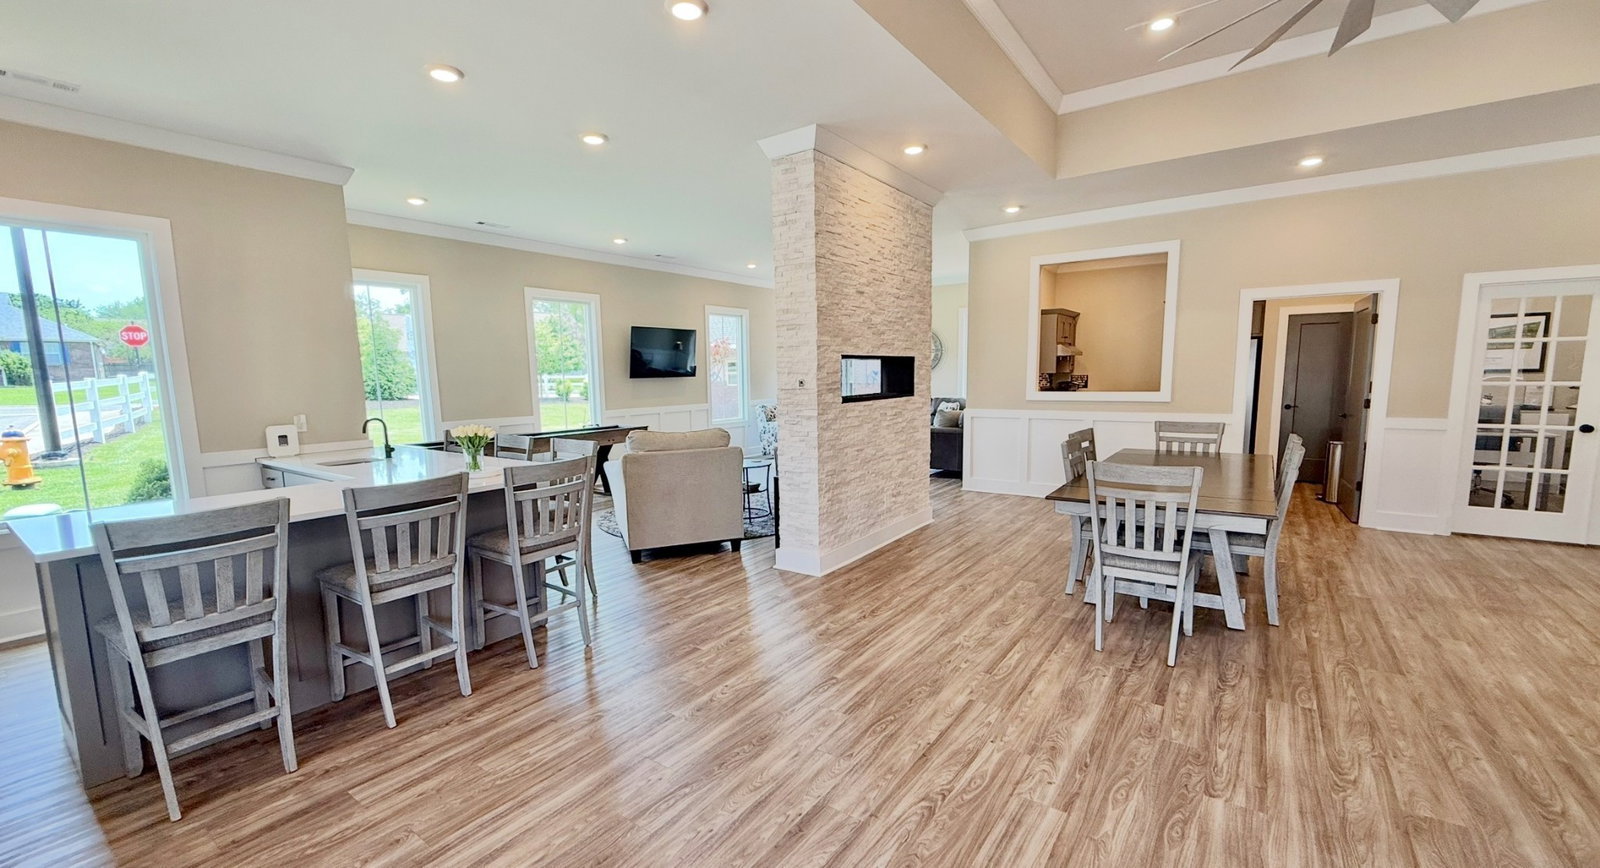
MOVE IN READY!! NO DEPOSIT REQUIRED! The Ridley 2 offers 1,925 sq ft of smartly designed space with 4 bedrooms and 2.5 bathrooms. The main level features a dramatic two-story living room in front and a spacious, L-shaped kitchen with ample cabinetry and eat-in dining in back. A powder room and laundry room are conveniently located between for function and flow. A small closet near the stairs adds storage, while the covered back patio is ideal for relaxing or entertaining. The first-floor primary suite includes a walk-in closet and en suite bath with corner double vanities. Upstairs you'll find a large landing and three additional bedrooms—one with a walk-in closet and another oversized—plus a full bath with double sinks. Located in Saddlebrook Townhomes, a gated, low-maintenance community in the heart of Murfreesboro, this home offers modern living and unbeatable convenience just minutes from I-24, I-840, and US-41. Residents enjoy premium amenities including a dog park, dog wash station, pickleball court, and a large clubhouse with full kitchen, restrooms, and game space—perfect for hosting events or relaxing with neighbors. Explore nearby attractions like the Stones River Greenway, The Avenue shopping center, Sports*Com with Boro Beach, and historic Stones River Battlefield. With schools, grocery stores, restaurants, and healthcare facilities just around the corner, Saddlebrook delivers everyday ease in a vibrant, welcoming setting. Only 30 miles from Nashville, it’s the perfect combination of location, lifestyle, and leisure. Ask us how to make our incentives work for YOU!
Additional Information
- Amenities Other
- Air Filter, Ceiling Fan(s), Extra Closets, High Ceilings, Pantry, Smart Thermostat, Walk-In Closet(s)
- Association Fee
- $245
- Association Fee Frequency
- Monthly
- Basement Description
- None
- Bedrooms Main
- 1
- Community Amenities
- Clubhouse, Dog Park, Gated, Sidewalks, Tennis Court(s), Underground Utilities
- Construction Type
- Fiber Cement, Brick
- Cooling System
- Ceiling Fan(s), Central Air, Electric
- Elementary School
- Northfield Elementary
- Fence Type
- Privacy
- Floor Types
- Carpet, Tile, Vinyl
- Garage Capacity
- 1
- Garage Description
- Garage Door Opener, Garage Faces Front, Concrete, Driveway
- Green Features
- Windows, Low VOC Paints, Thermostat, Sealed Ducting, Insulation
- Heating System
- Central, Electric, Furnace
- High School
- Siegel High School
- Interior Other
- Air Filter, Ceiling Fan(s), Extra Closets, High Ceilings, Pantry, Smart Thermostat, Walk-In Closet(s)
- Junior High School
- Siegel Middle School
- Laundry
- Electric Dryer Hookup, Washer Hookup
- Living Area
- 1,925
- Lot Description
- Level, Private
- Lot Number
- 26
- New Construction
- Yes
- Number Of Stories
- 2
- Patio Deck
- Patio, Covered, Porch
- Roofing Material
- Shingle
- Sewer System
- Public Sewer
- Subdivision
- Saddlebrook Townhomes
- Subtype
- Townhouse
- Tax Amount
- $2,475
- Water Source
- Public
- Year Built
- 2025
- Type
- Condo
Mortgage Calculator
Listing courtesy of DSLD Homes (Southeast), LLC. Selling Office: Realtracs, Inc..

Information Is Believed To Be Accurate But Not Guaranteed. Some or all listings may or may not be listed by the office/agent presenting these featured properties. Copyright 2026 MTRMLS, Inc. RealTracs Solutions.