Share this with your friends


+1 615-300-3544
Benchmark Realty, LLC
905 Andasia Way, Clarksville, TN 37042
- $283,000
- 3
- BD
- 3
- BA
- 1,650
- SqFt




- Sold Price
- $283,000
- List Price
- $318,805
- Status
- CLOSED
- MLS#
- 3217230
- Days on Market
- 31
- Closing Date
- Oct 14, 2026
- Bedrooms
- 3
- Bathrooms
- 3
- Full Bathrooms
- 2
- Half Bathrooms
- 1
- Living Area
- 1,650
- Lot Size
- 6,098
- Acres
- 0.14
- County
- Montgomery
Property Description
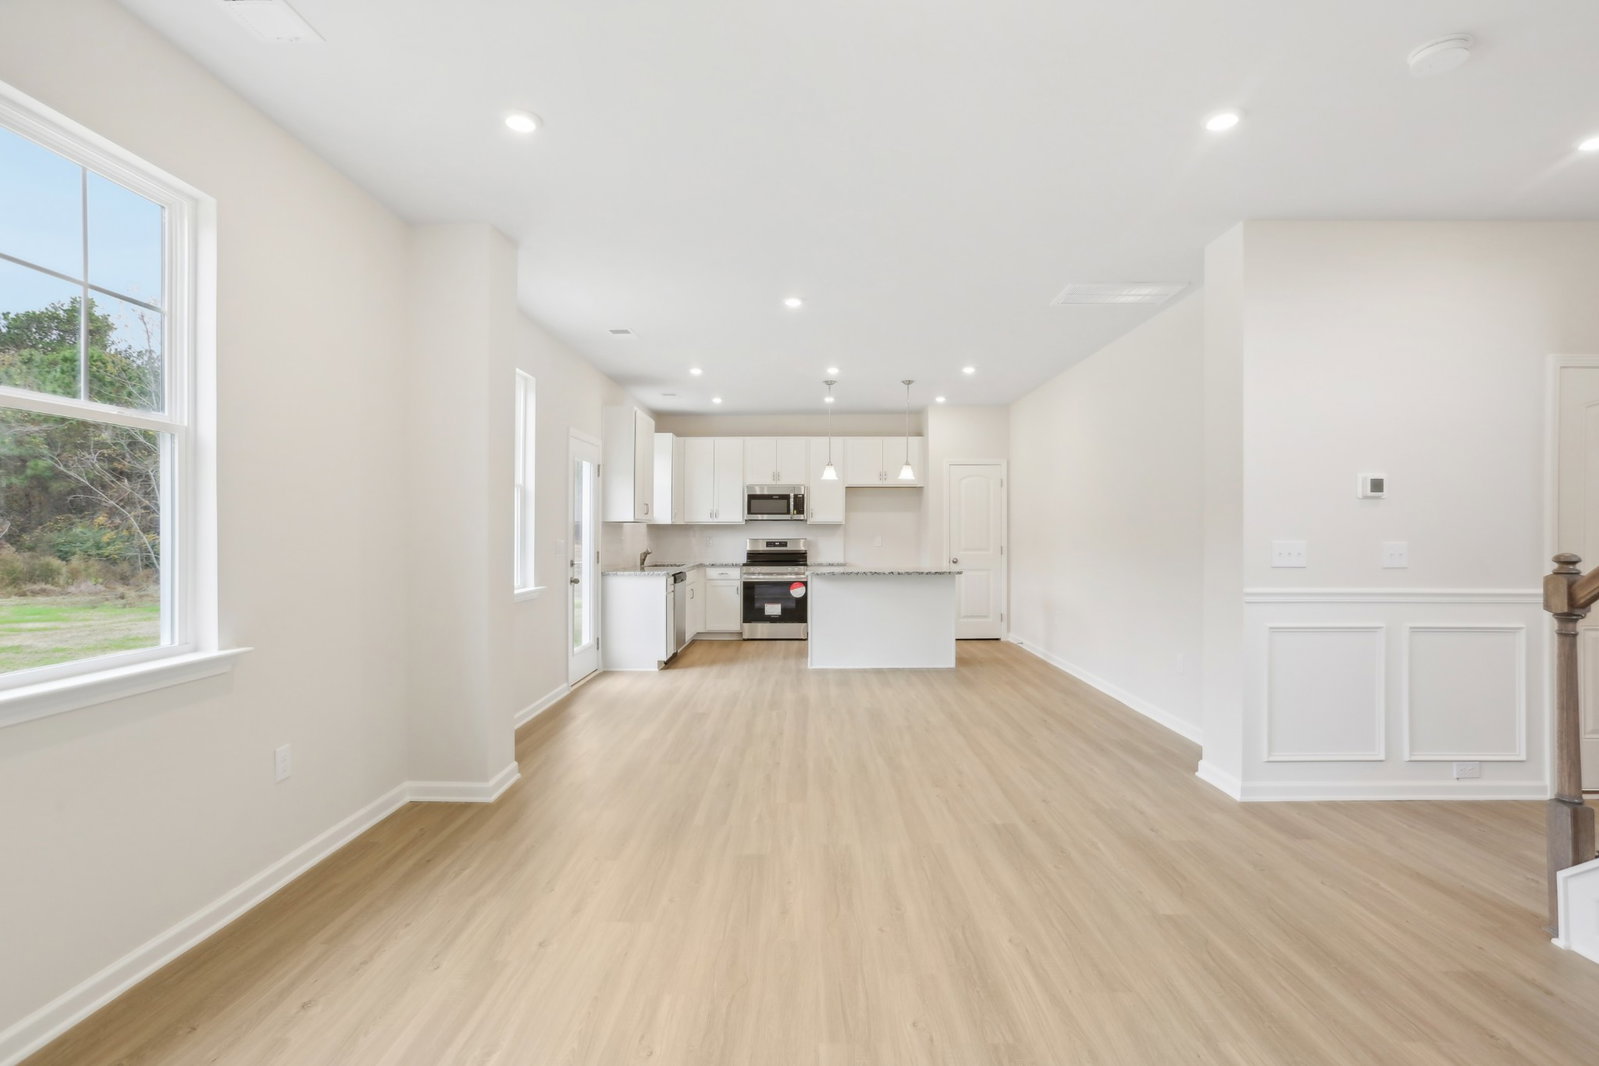
The Lawson at Cantigny Park. Plan opens to a nice foyer and leads to a connected living-dining-kitchen layout that spans the entire width of the home. An open living and dining area connects the kitchen and the rear yard for effortless entertaining. A split staircase leads upstairs, where you'll find three generous bedrooms, a laundry room, and spacious closets. The owner's suite also enjoys views of the rear yard and is separated from two other bedrooms. Buyer may qualify for $2000 Hometown Hero credit with use of preferred lender and attorney participation. Restrictions apply. Contact the onsite agent for details. **Photos on MLS may not be of actual listed home but of a Smith Douglas Model home or similar home.
Additional Information
- Elementary School
- Minglewood Elementary
- High School
- Northwest High School
- Living Area
- 1,650
- New Construction
- Yes
- Subdivision
- Cantigny Park
- Subtype
- Single Family Residence
- Year Built
- 2026
- Type
- Single Family Residential
How much is your home worth?
...get instant property value now!
Mortgage Calculator
Listing courtesy of SDH Nashville, LLC. Selling Office: Realtracs, Inc..

Information Is Believed To Be Accurate But Not Guaranteed. Some or all listings may or may not be listed by the office/agent presenting these featured properties. Copyright 2026 MTRMLS, Inc. RealTracs Solutions.