Share this with your friends


+1 615-300-3544
Benchmark Realty, LLC
726 Greenwich Drive, Maryville, TN 37803
- $385,000
- 3
- BD
- 3
- BA
- 1,716
- SqFt


- Sold Price
- $385,000
- List Price
- $385,000
- Status
- CLOSED
- MLS#
- 3182984
- Days on Market
- 0
- Closing Date
- Apr 24, 2026
- Bedrooms
- 3
- Bathrooms
- 3
- Full Bathrooms
- 2
- Half Bathrooms
- 1
- Living Area
- 1,716
- Lot Size
- 18,730
- Acres
- 0.43
- County
- Blount County
Property Description
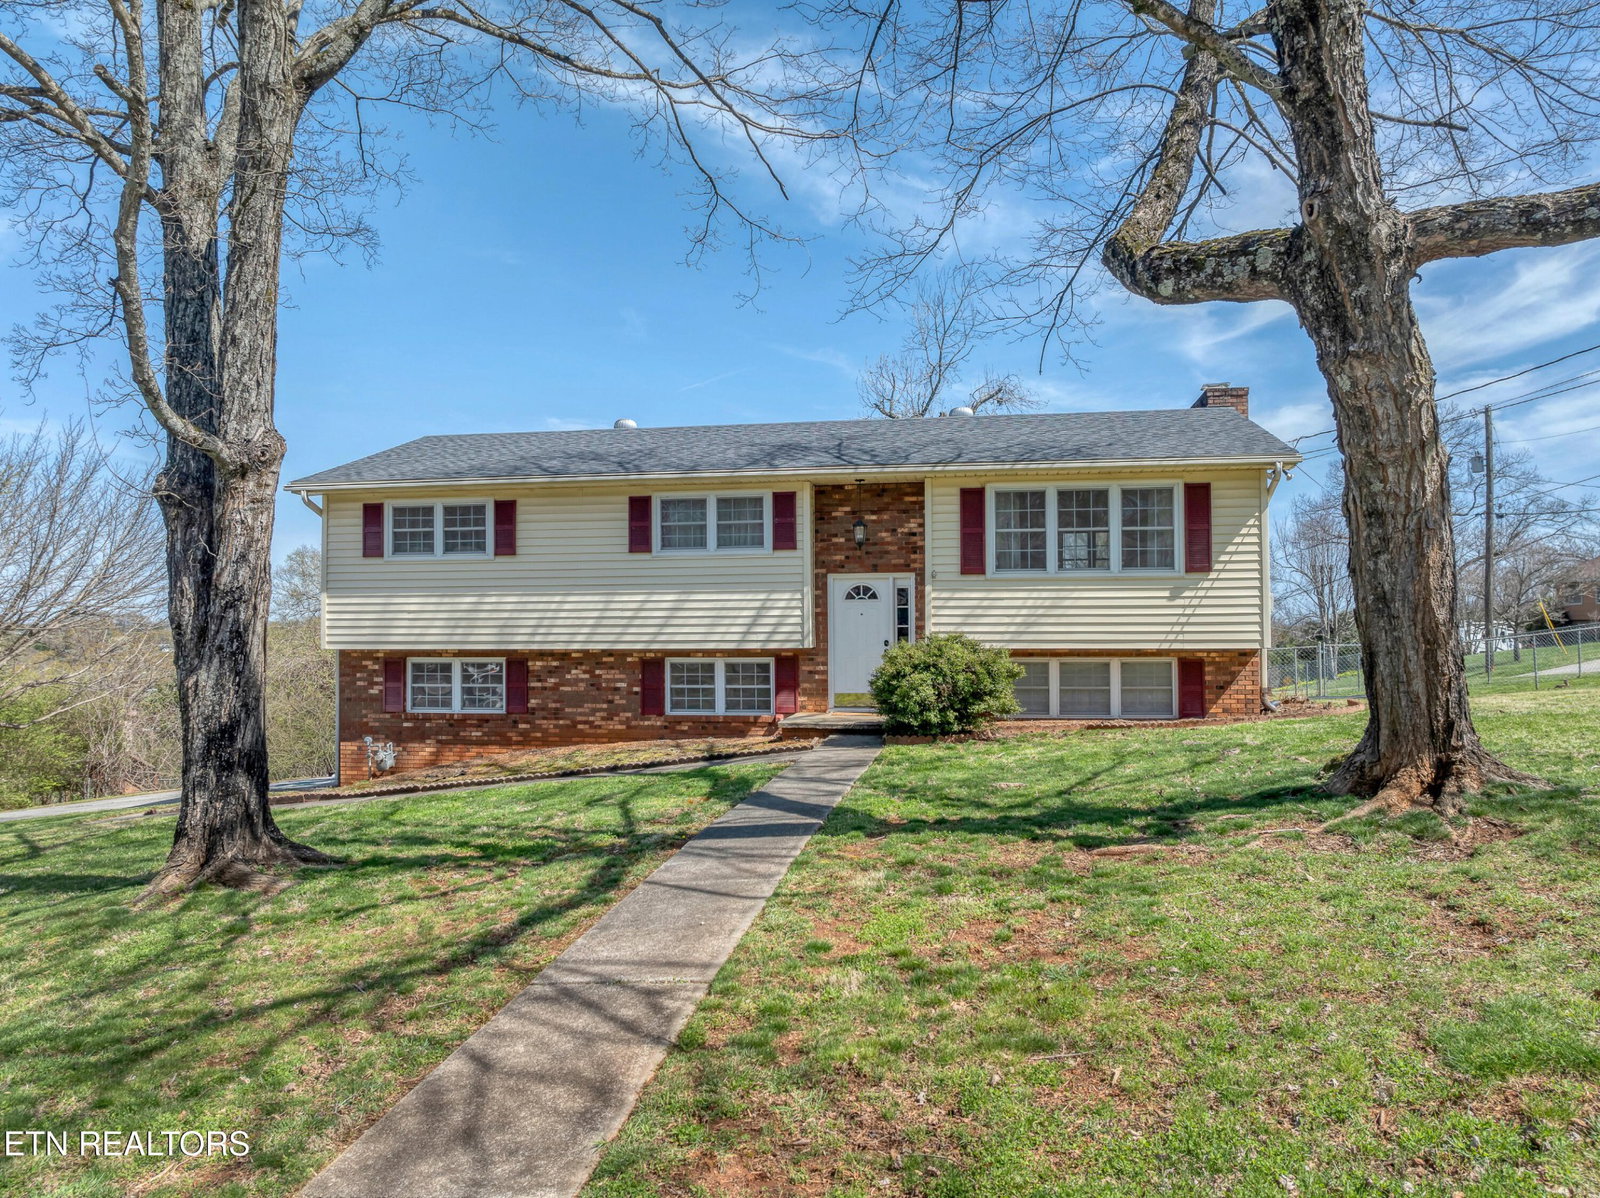
Located in a desirable Maryville, TN neighborhood, this charming 3-bedroom, 2.5-bath home offers comfortable living and a versatile floor plan ideal for everyday living and entertaining. The spacious kitchen features granite countertops, abundant cabinetry, and generous prep space, making it perfect for cooking, hosting gatherings, or enjoying casual meals at home. The main living area provides a welcoming space for relaxing or spending time with family and friends. The primary suite includes a private ensuite bathroom, creating a peaceful retreat. Additional bedrooms offer plush carpeting and generous closet space, providing comfort and functionality. The partially finished basement with a cozy fireplace offers valuable bonus space ideal for a family room, recreation area, media room, or home office, along with additional unfinished space for storage. Step outside to the newly renovated back deck, perfect for grilling, entertaining, or enjoying quiet Tennessee evenings. For added peace of mind, the home features numerous updates completed just three years ago, including the roof, gas range, microwave, refrigerator, back deck, carpet, kitchen flooring, kitchen countertops, kitchen sink, and interior paint throughout. Conveniently located near shopping, dining, parks, and McGhee Tyson Airport, this home offers the perfect combination of location, comfort, and value in Maryville, TN. Schedule your showing today to see all this Maryville home has to offer.
Additional Information
- Amenities Other
- Ceiling Fan(s)
- Basement Description
- Partially Finished
- Construction Type
- Vinyl Siding, Other, Brick
- Cooling System
- Central Air, Ceiling Fan(s)
- Floor Types
- Carpet, Wood, Vinyl
- Garage Capacity
- 1
- Garage Description
- Garage Faces Side
- Heating System
- Central, Electric, Natural Gas
- Interior Other
- Ceiling Fan(s)
- Laundry
- Washer Hookup, Electric Dryer Hookup
- Living Area
- 1,716
- Lot Description
- Level
- Lot Dimensions
- 146.67 X 195.83 IRR
- Number Of Fireplaces
- 1
- Patio Deck
- Deck
- Sewer System
- Septic Tank
- Style
- Traditional
- Subdivision
- Greenwood
- Subtype
- Single Family Residence
- Tax Amount
- $1,120
- Water Source
- Public
- Year Built
- 1973
- Style
- Traditional
- Type
- Single Family Residential
Mortgage Calculator
Listing courtesy of Realty Executives Associates. Selling Office: Realty Executives Associates.

Information Is Believed To Be Accurate But Not Guaranteed. Some or all listings may or may not be listed by the office/agent presenting these featured properties. Copyright 2026 MTRMLS, Inc. RealTracs Solutions.